Base cabinets are 34½” tall and 24″ deep. Upper cabinets are 30″, 36″ or 42″ tall and 12″ deep. Bathroom vanity cabinets are 31″–36″ tall and 21″ deep.
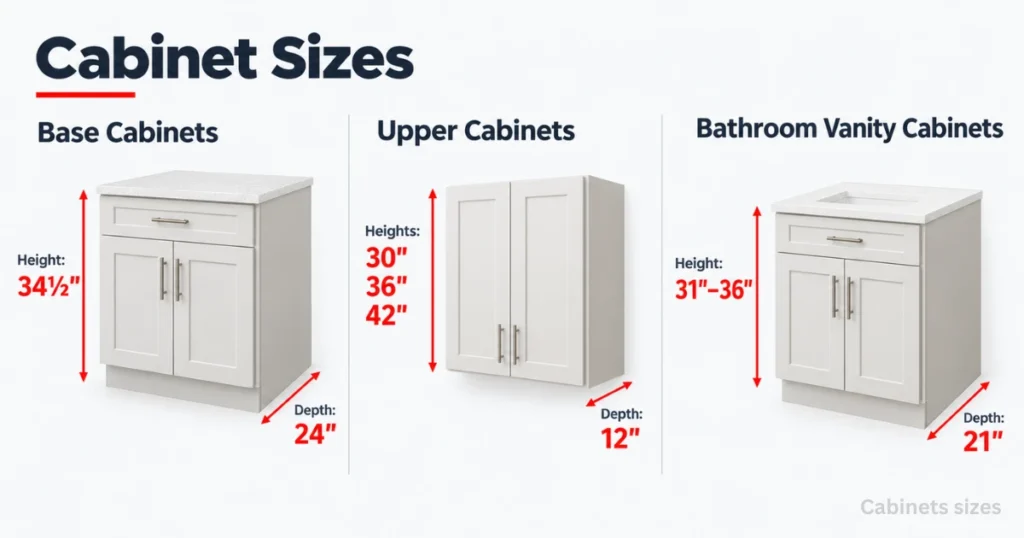
Standard Cabinet Sizes
| Cabinet Type | Height | Width | Depth |
|---|---|---|---|
| Base | 34½” (36″ with countertop) | 9″–48″ | 24″ |
| Wall (upper) | 12″–42″ | 12″–36″ | 12″ |
| Tall (pantry or oven) | 84″, 90″ or 96″ | 12″–36″ | 12″ or 24″ |
| Bathroom vanity | 31″–36″ | 24″–72″ | 21″ |
Kitchen Cabinet Sizes Chart
| Part | Standard Size | Metric |
|---|---|---|
| Base cabinet height | 34½” | 876 mm |
| Counter height (with top) | 36″ | 914 mm |
| Base cabinet depth | 24″ | 610 mm |
| Wall cabinet depth | 12″ | 305 mm |
| Wall cabinet heights | 30″, 36″, 42″ | 762, 914, 1,067 mm |
| Tall cabinet heights | 84″, 90″, 96″ | 2,134, 2,286, 2,438 mm |
| Toe-kick | 4½” high × 3″ deep | 114 × 76 mm |
| Countertop overhang | 1″–1½” | 25–38 mm |
Finished counter depth is about 25″ once you add the overhang and backsplash.
Kitchen Cabinets Sizes Height by Ceiling Height
| Ceiling | Wall Cabinet Height | Result |
|---|---|---|
| 8 ft | 30″ | Fits under a 12″ soffit |
| 8 ft | 36″ | Leaves room for crown molding |
| 8 ft | 42″ | Reaches the ceiling |
| 9 ft+ | 42″ or stacked | Fills the extra height |
Hang wall cabinets with the bottom edge 54″ above the floor. Match tall cabinets to the wall cabinet top: 84″ with 30″ uppers, 90″ with 36″ uppers, and 96″ with 42″ uppers.
Standard Base Cabinet Sizes
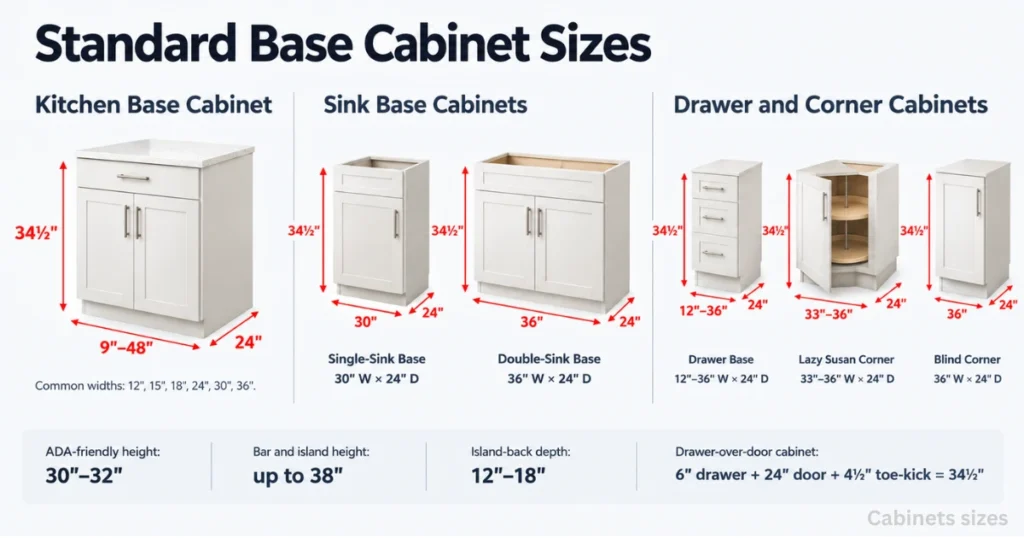
Kitchen Base Cabinet Sizes
Kitchen Base Cabinet Sizes is 34½” high × 24″ deep, with widths from 9″ to 48″.
- Height: 34½“. ADA-friendly kitchens use 30″–32″, and bars or islands can reach 38″.
- Depth: 24″. Island backs often use 12″–18″.
- Width: common sizes are 12″, 15″, 18″, 24″, 30″ and 36″.
A drawer-over-door base has a 6″ drawer, a 24″ door and a 4½” toe-kick. These add up to 34½”.
Sink, Drawer & Corner Base Cabinet Sizes
A 30″ base fits a single sink, and a 36″ base fits a double sink.
| Base Type | Width | Depth |
|---|---|---|
| Single-sink base | 30″ | 24″ |
| Double-sink base | 36″ | 24″ |
| Drawer base | 12″–36″ | 24″ |
| Lazy Susan corner | 33″–36″ | 24″ |
| Blind corner | 36″ | 24″ |
Pull a blind corner cabinet about 6″ from the side wall so the door can open.
Upper Cabinet Sizes (Wall Cabinets)
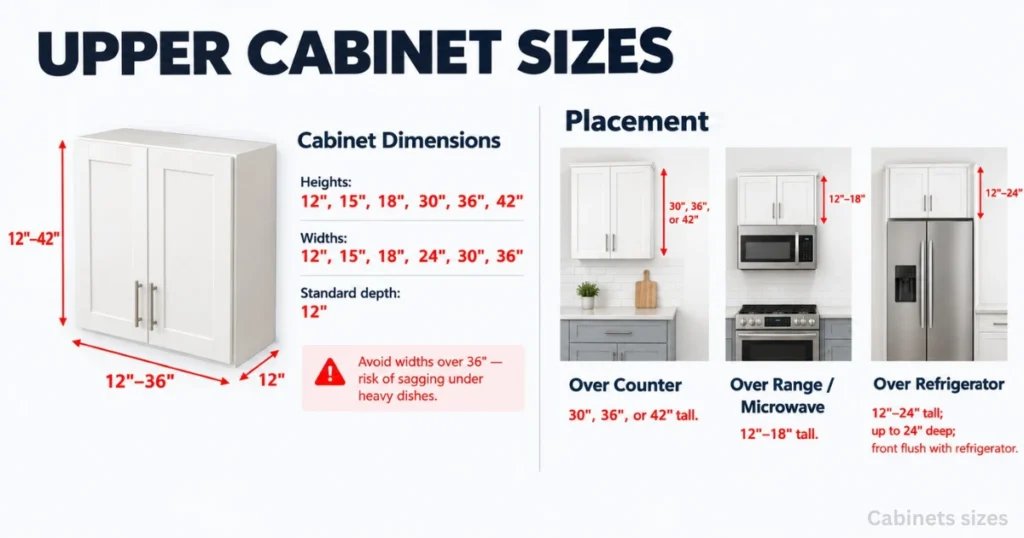
Standard depth of upper cabinets is 12″. This keeps your head clear while you work at the counter.
- Height: 12″, 15″, 18″, 30″, 36″ or 42″.
- Width: 12″, 15″, 18″, 24″, 30″ or 36″.
- Depth: 12″, always shallower than the base cabinet.
Avoid units wider than 36″. They can sag under heavy dishes.
Placement: Over Counter, Range & Fridge
- Over the counter: 30″, 36″ or 42″ tall.
- Over the range or microwave: 12″–18″ tall.
- Over the fridge: 12″–24″ tall and up to 24″ deep, flush with the fridge front.
Pair uppers with the bases below. A 36″ base can take one 36″ upper or two 18″ uppers.
Visit our Cabinet Size Calculator To get the exact cut list, plywood sheets and edge banding for any cabinet size in seconds.Plan your cabinet size, materials and waste before you start cutting.
cabinet-size-calculator
Standard Bathroom Cabinet Sizes
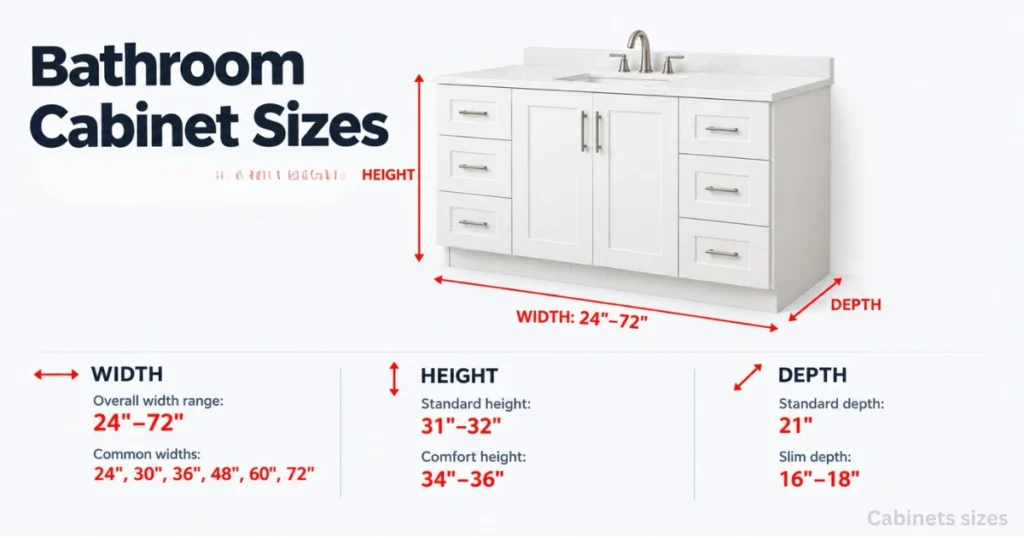
Bathroom Vanity Cabinet Sizes
Vanities run 24″–72″ wide, 31″–36″ tall and 21″ deep.
| Dimension | Standard size |
|---|---|
| Width | 24″, 30″, 36″, 48″, 60″, 72″ |
| Height | 31″–32″ standard, 34″–36″ comfort height |
| Depth | 21″ standard, 16″–18″ slim |
Small bathrooms suit 24″–30″ widths. Double sinks need 60″ or more. A vessel sink adds 5″–6″ in height, so pick a shorter vanity. Wall-mounted vanities use the same sizes.
Bathroom Cabinet Sizes – Wall, Medicine & Linen Cabinets
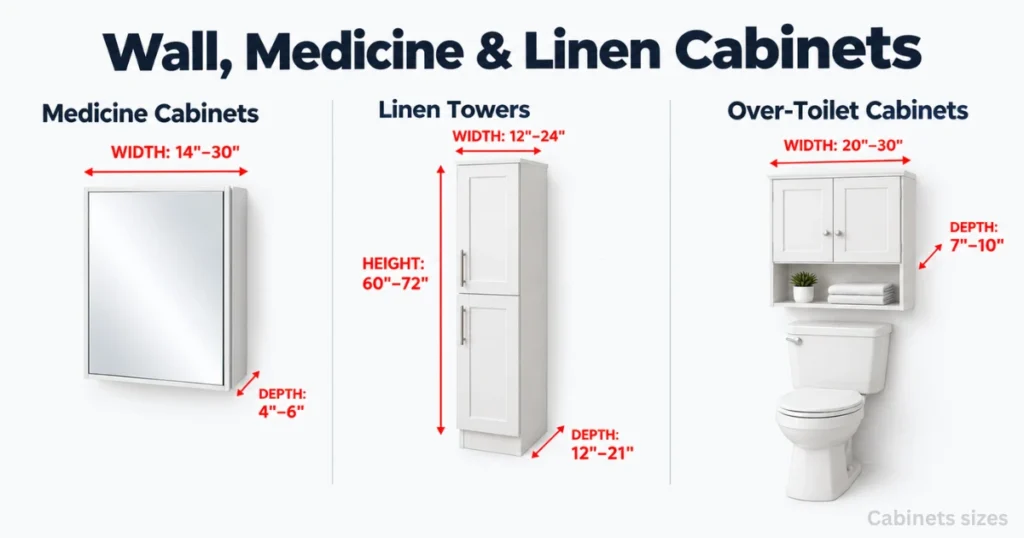
Bathroom Cabinet Sizes vary by brand.
- Medicine cabinets: 14″–30″ wide, 4″–6″ deep.
- Linen towers: 12″–24″ wide, 60″–72″ tall, 12″–21″ deep.
- Over-toilet cabinets: 20″–30″ wide, 7″–10″ deep.
Cabinet Sizes FAQs
What is the standard kitchen cabinet height?
Base cabinets are 34½” tall, or 36″ with the countertop. Wall cabinets come in 30″, 36″ and 42″. Tall cabinets are 84″, 90″ or 96″.
What is the standard depth of kitchen cabinets?
Base cabinets are 24″ deep. Wall cabinets are 12″ deep. Tall cabinets are 12″ or 24″ deep.
What is the standard kitchen counter depth?
About 25″. That is the 24″ cabinet plus the countertop overhang.
What are standard bathroom vanity cabinet sizes?
Widths run 24″–72″, heights 31″–36″, and depth is usually 21″.
What are the standard cabinet sizes for an 8-foot ceiling?
Use 30″, 36″ or 42″ wall cabinets, depending on soffit or crown molding. Hang them 54″ above the floor.
What size wall cabinets fit an 8-foot ceiling?
Choose 30″, 36″ or 42″ based on the finish you want.